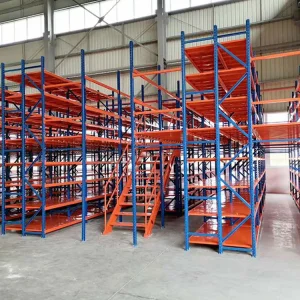
Mezzanine Racking Manufacturer & Factories serving Melbourne

Maximize Warehouse Volumetric Efficiency with Premium AS4084-2023 Compliant Industrial Storage Systems Engineered for Victoria's High-Growth Logistics Hubs

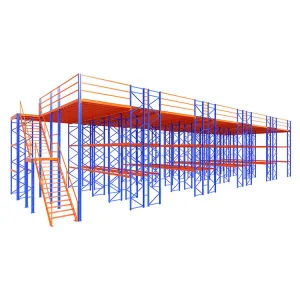
Melbourne Heavy-Duty Structural Mezzanine Platforms

Engineered raised floor storage designs to double warehouse capacity in Melbourne's industrial precincts
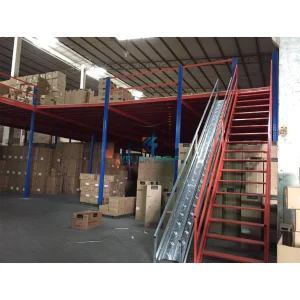
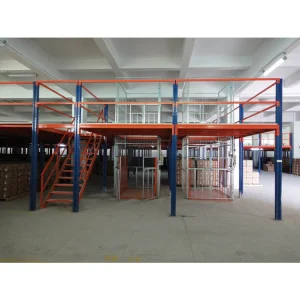
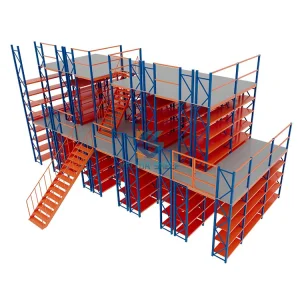
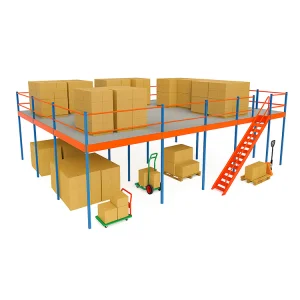
Melbourne Industrial Mezzanine Rack

Mezzanine Rack, industrial Mezzanine, shelving Rack Mezzanine Floor for Storage Warehouse

Request Spec & Quote
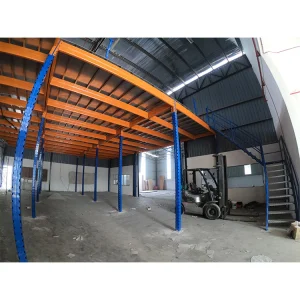
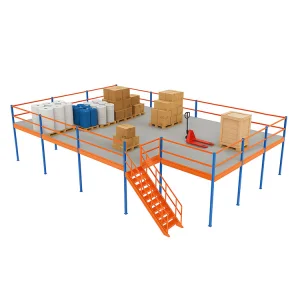
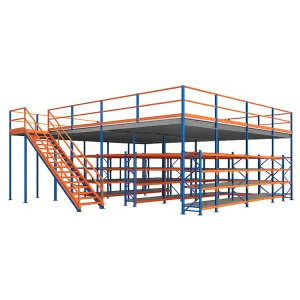
Cold Rolled Steel Mezzanine Platform Melbourne

Cold Rolled Steel Mezzanine Floor Anti Corrosion Warehouse Storage Mezzanine Platform Industrial Racking System

Request Spec & Quote
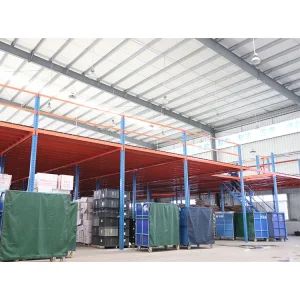
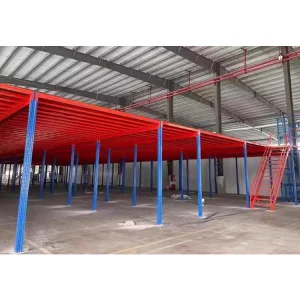
Heavy Duty Steel Platform Melbourne

Warehouse Storage System Heavy Duty Steel Structure Platforms Mezzanine Rack

Request Spec & Quote
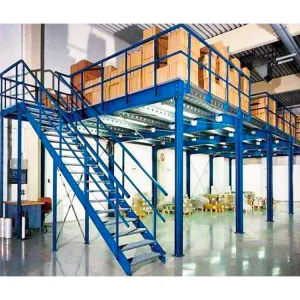
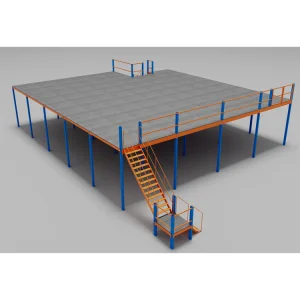
Custom Rack Supported Mezzanine Melbourne

Customized Industrial Platform Racking System Steel Heavy Duty Warehouse Multi-Level Storage Mezzanine Rack

Request Spec & Quote

Melbourne's Warehouse Land Squeeze & Vertical Spatial Optimization

The industrial landscape of Victoria, specifically the Melbourne logistics precincts spanning Truganina, Ravenhall, Dandenong South, Altona, and Campbellfield, is experiencing unprecedented development. Rising lease costs per square meter, coupled with limited commercial land availability, have forced 3PL logistics, cold-chain distributors, e-commerce fulfillment hubs, and heavy manufacturers to reconsider their floorplate utilization. Standard horizontal expansion is no longer financially viable for most growing enterprises.

Our engineered mezzanine floor racking systems act as the primary structural solution to this challenge, bypassing building extensions by expanding vertically. By transforming underutilized cubic airspace into heavy-load structural platforms, companies in Melbourne can effectively double their usable floor area. This spatial optimization ensures that your warehousing footprint remains highly efficient, mitigating the logistical friction and astronomical capital expenditures associated with facility relocation.

Ningbo Kelida Shelf Co., Ltd. is a leading manufacturer specializing in industrial warehouse racking and heavy-duty storage shelving solutions. Established in 2014, the company operates a modern manufacturing facility spanning 28,000 square meters. Backed by 12 years of industry experience and 8 years of international trade expertise, Kelida has grown into a trusted global supplier, achieving an annual export revenue of over $18 million.

Structural Specification Matrix for Victorian Projects

  • Compliance With Australian Standards

    All designs conform explicitly to AS 4084.1-2023 (Steel Storage Racking – Design) and AS 4084.2-2023 (Operation and Maintenance), alongside the structural loading codes of AS/NZS 1170 series.

  • Engineered Floor Loads

    Flexible load capacities ranging from light-duty storage platform applications (300 kg/m²) up to heavy-duty industrial machinery, tooling, and high-density pallet loading platforms (exceeding 1,500 kg/m²).

  • Seismic Risk Integration

    Engineered to withstand localized seismic load calculations in accordance with AS 1170.4 for structures in the Victoria region, ensuring maximum safety for personnel working beneath the platforms.

Technical Roadmap & Structural Engineering Methodology

Understanding the engineering mechanics of Kelida's rack-supported vs. structural steel mezzanine floors

1. Structural Optimization

Utilizing advanced FEA (Finite Element Analysis) software, our engineering team designs structural profiles to optimize strength-to-weight ratios. Cold-formed steel C-sections and Sigma-beams are selected according to span lengths and loading profiles, minimizing dead load without compromising safety factors.

2. Dynamic Layout Interfacing

Our racking systems seamlessly interface with modern material handling equipment (MHE), such as AGVs (Automated Guided Vehicles), high-reach forklifts, vertical reciprocating conveyors (VRC), and continuous spiral chutes. Multi-tier shelving integrations allow for high-volume order picking workflows.

3. Decking & Finish Engineering

Decking options are tailored to specific load and regulatory demands: structural particleboard, closed steel panels, perforated panels, or steel bar grating. All structural steel elements feature durable powder coatings or hot-dip galvanized finishes to resist localized Victorian climate variations.

Driven by strong innovation, our experienced R&D team of 15 structural engineers released 35 new storage products last year. We offer complete customization options, including tailored load capacities, dynamic warehouse layouts, custom dimensions, and corrosion-resistant powder coatings. Our integrated supply chain network collaborates with over 650 qualified raw material and component partners, ensuring seamless production cycles and competitive pricing.

Supply Chain Resilience & Precision Automated Manufacturing

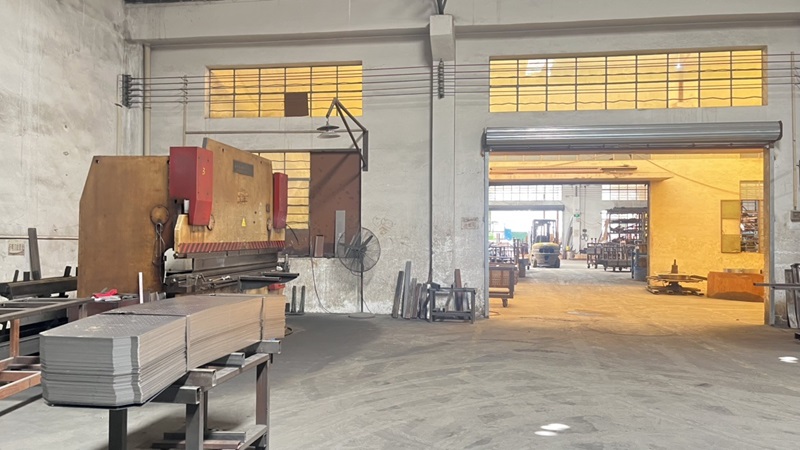
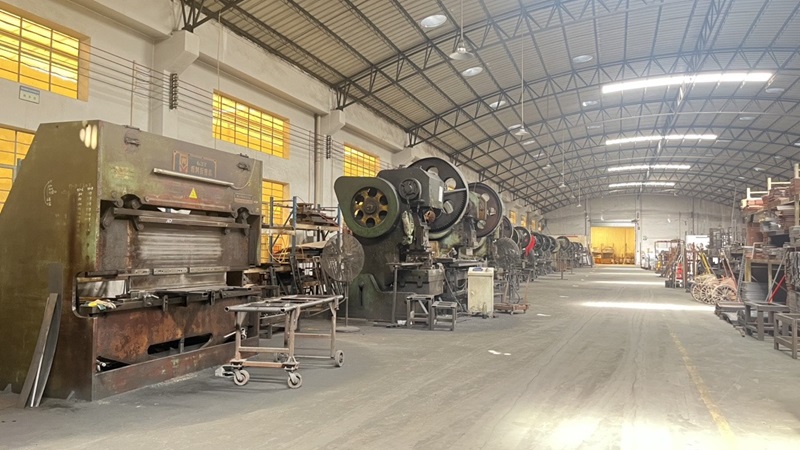
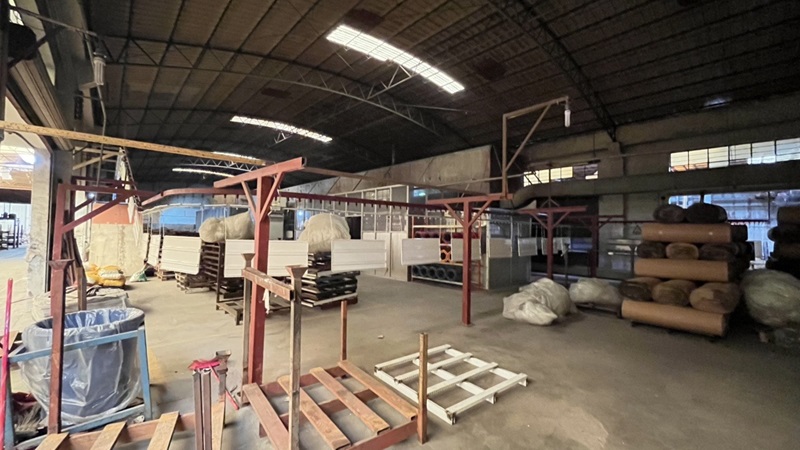
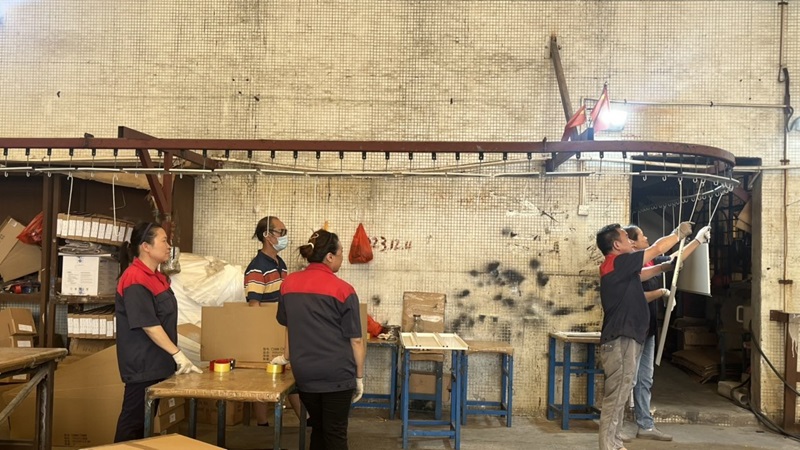
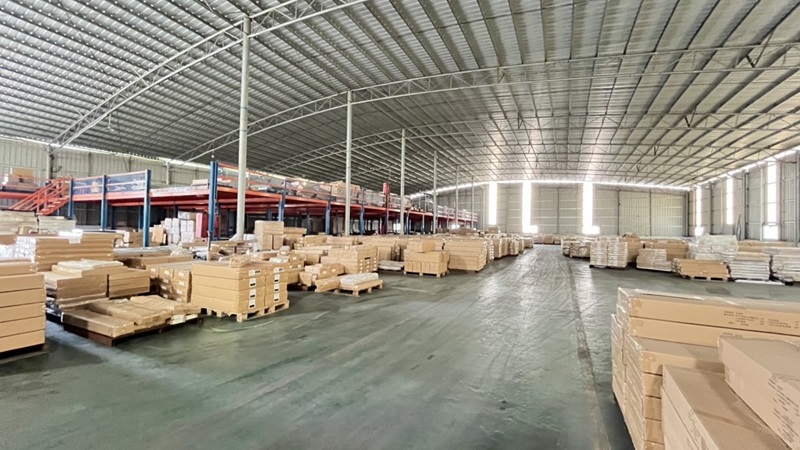
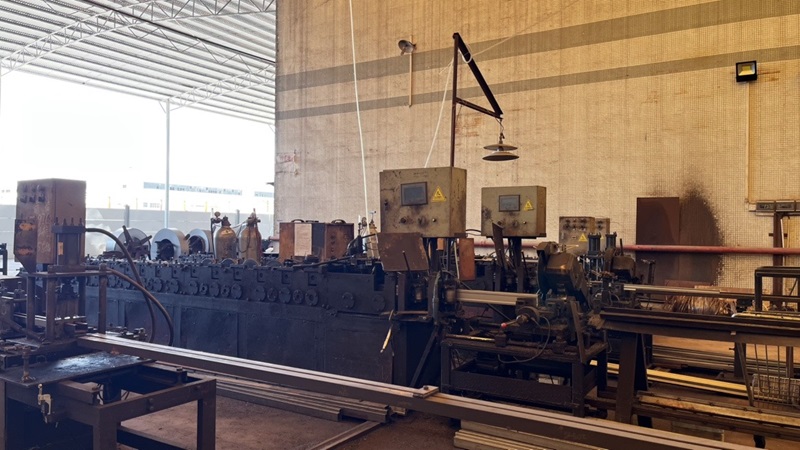
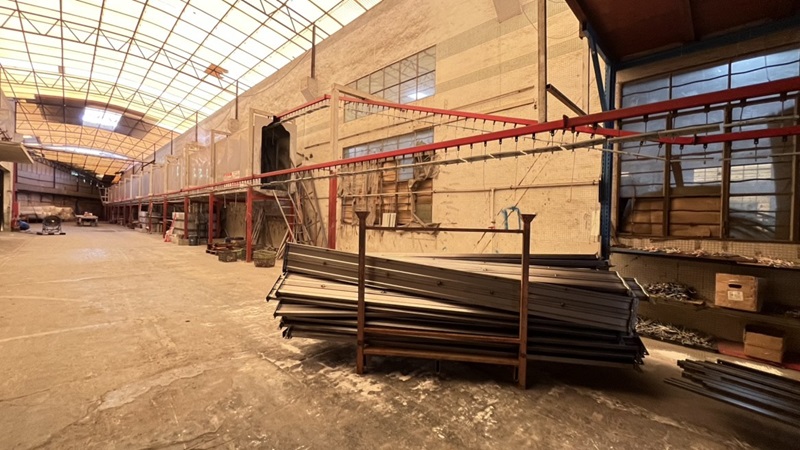
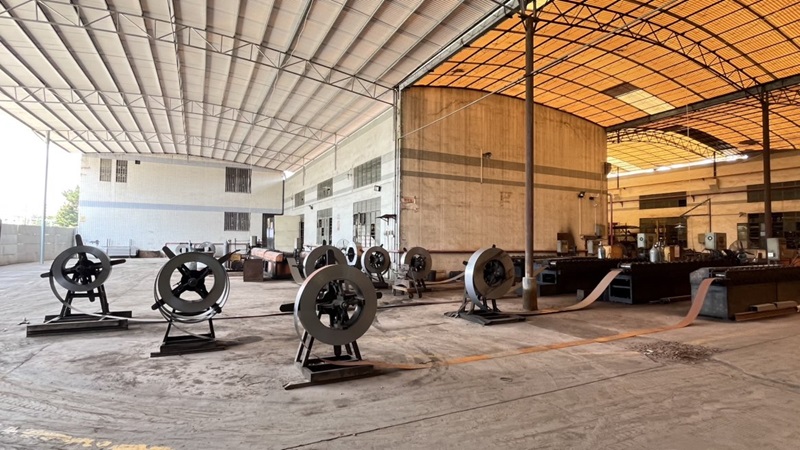
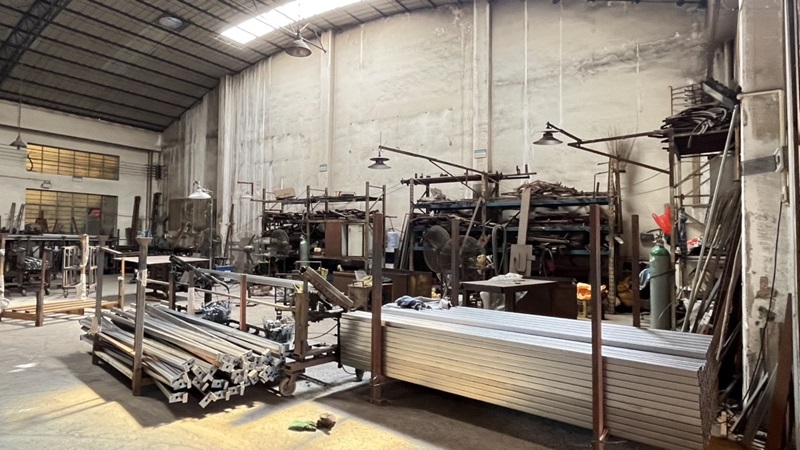
Inside Kelida's 28,000m² state-of-the-art production facility, supplying robust logistics systems directly to Melbourne projects

Quality control is embedded in every stage of our operations. Supported by a dedicated quality assurance team of 22 QC specialists, we implement rigorous inspection procedures—including raw material tensile testing, automated weld inspection, dynamic load capacity verification, and salt-spray corrosion testing—to guarantee that every rack meets international safety standards.
Steel Structural Cutting Stage
Precision Cutting
Automated Robotic Welding
Structural Welding
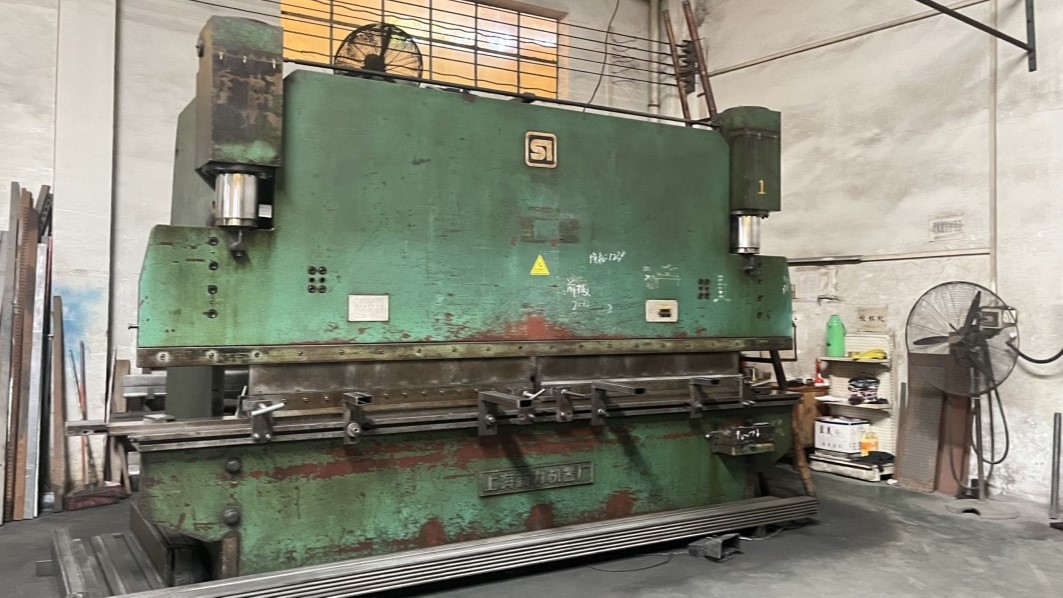
Steel Beam Bending
Profile Bending
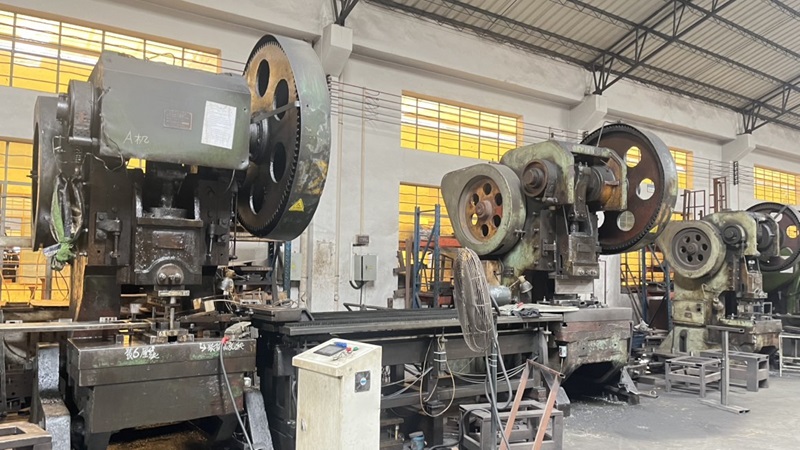
CNC Punching Machinery
Dynamic Punching
Electrostatic Powder Coating Spraying
Protective Spraying
Export Standards Heavy Packaging
Heavy Packing
Finished Products Warehouse Storage
Internal Warehousing
High-Speed Laser Cutting CNC Machine
Laser Cutting Machine
Automated Steel Punching Line
Punching Machinery
Hydraulic Bending Machine
Hydraulic Bending
Automated Powder Coating Spraying Line
Powder Coating Line
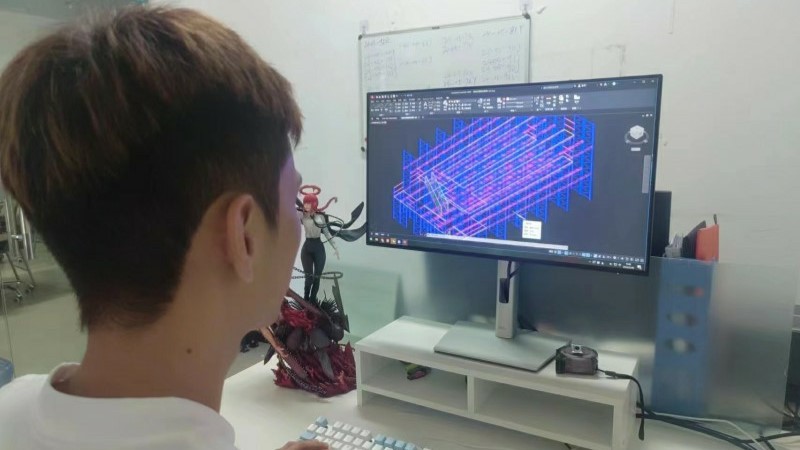
Warehouse Racking System Design CAD
CAD Layout Design

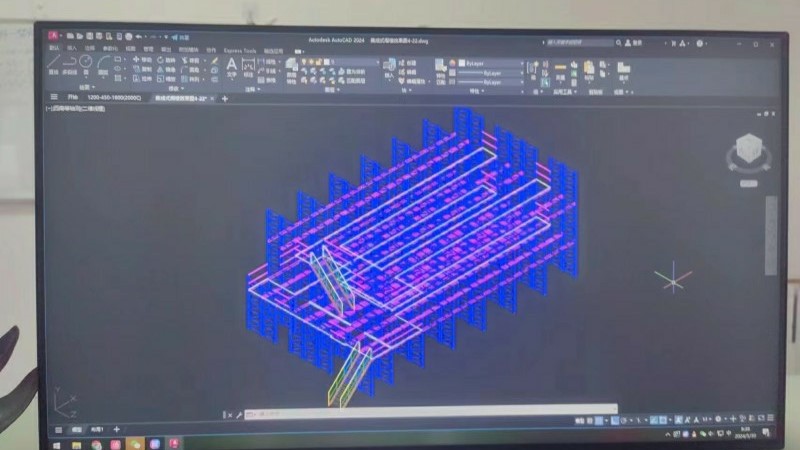
*Shown above: Continuous production infrastructure including automated CNC lines and structural CAD software workflows used by our engineering team (such as Industrial CAD Workstation Component design machines) to execute structural computations.
Global Logistics Footprint & Localized Melbourne Support

Connecting Chinese manufacturing power with local structural compliance and seamless installation logistics

As an export-oriented enterprise, our primary markets cover North America, Western Europe, Southeast Asia, and the Middle East. We proudly serve a diverse client base, including third-party logistics (3PL) providers, industrial manufacturing plants, e-commerce distribution hubs, and commercial wholesale distributors. Through high-durability products and reliable engineering support, Ningbo Kelida Shelf Co., Ltd. remains committed to optimizing warehouse efficiency for businesses worldwide.

When serving the Melbourne market, we bridge the gap between factory-direct cost efficiencies and localized Australian compliance regulations. We cooperate with local Victorian structural engineering consultants to provide certified design calculations, ensuring that your building permit process (regulated by the Victorian Building Authority - VBA) runs smoothly without structural design pushback.

Furthermore, our logistics chain interfaces directly with major freight lines entering the Port of Melbourne, followed by streamlined coordination with localized flatbed delivery services directly to your facility site in industrial parks across Truganina, Dandenong, and beyond.

12+
Years Experience
$18M+
Annual Export
28k ㎡
Factory Area
15
R&D Engineers

Heavy-Duty Racking-Supported Mezzanine Systems & Specifications

Factory-direct customized steel deck platforms conforming to strict loading parameters
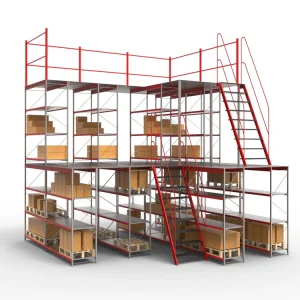
Heavy Duty Rack Supported Platform Melbourne

Heavy Duty Rack Supported Mezzanine Platform Multi-level Steel Deck Racking System Industrial Warehouse Storage Solution

Request Spec & Quote
Two-Level Storage Platform Melbourne

Two-Level Mezzanine Racking System | Industrial Steel Storage Platform for Warehouse Use

Request Spec & Quote
300-1000kg load Mezzanine Floor Melbourne

Heavy Duty Mezzanine Floor Racking System for Warehouse | 300~1000kg/m² Load | Free Design Support

Request Spec & Quote
Attic Loft Steel Platform Melbourne

Heavy Duty Industrial Storage Warehouse Racks Attic Loft Steel Platform Mezanine Floor Mezzanine

Request Spec & Quote
Custom CAD Design Mezzanine Melbourne

Customized Rack Supported Mezzanine Free CAD Design Steel Deck Racking Platform Warehouse Space Expansion Solution

Request Spec & Quote
500kg Capacity Steel Mezzanine Platform Melbourne

Heavy Duty Steel Mezzanine Floor Platform | 500kg/m² Capacity | Free Custom Design Support

Request Spec & Quote
Multi-Level Racking Platform Melbourne

Mezzanine Floor System for Warehouse Storage with Multi-Level Racking Design

Request Spec & Quote
Industrial Pallet Racking Mezzanine Melbourne

Industrial Shelves Warehouse Heavy Duty Loft Platform Storage Attic Rack Pallet Racking Mezzanine Floor System

Request Spec & Quote

High-Capacity Structural Steel Specialty Platforms

Specialized industrial mezzanine solutions designed for advanced manufacturing and localized VIC warehouse codes
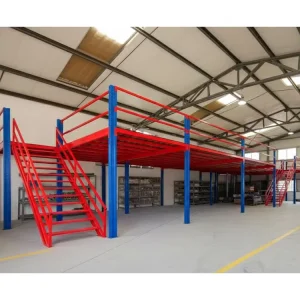
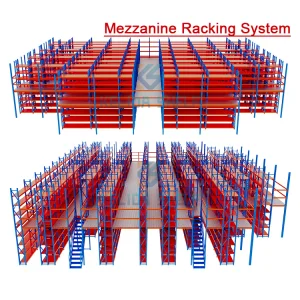
Industrial Storage Expansion Platform Melbourne

Heavy Duty Steel Mezzanine Floor Platform System for Industrial Warehouse Storage Expansion

Request Spec & Quote
Heavy Duty Storage Platform Racks Melbourne

Customized Warehouse Mezzanine Floor System for Heavy Duty Storage Platform Racks

Request Spec & Quote
Estantes De Entrepiso Storage Attic Melbourne

Estantes De Entrepiso Warehouse Storage Attic Loft Steel Multi Tier Steel Mezzanine Platform Rack Mezzanine Warehouse

Request Spec & Quote
Wholesale Custom Mezzanine Floor Melbourne

Wholesale Customization Mezzanine Floor Mezzanine Floor Rack for Warehouse Storage Heavy Duty Rack System Metal Racks

Request Spec & Quote

Technical Q&A: Industrial Mezzanine Engineering

Answers to critical questions regarding engineering compliance, local permit processing, and design parameters in Melbourne

1. What building permits and structural compliance standards are required for mezzanines in Victoria?
In Victoria, any structural addition that creates an elevated floor level is classified as building work under the Building Act 1993 and requires a Building Permit from a Registered Building Surveyor. Architecturally, the design must comply with the National Construction Code (NCC) and Australian Standards AS 4084.1-2023 for racking-supported platforms, and AS 4100 (Steel Structures) or AS 4600 (Cold-formed Steel Structures) for structural platforms. Staircases, handrails, and fall protections must conform strictly to AS 1657.
2. How do I choose between a structural steel platform and a rack-supported mezzanine?
A structural steel platform (column-and-beam design) offers open, clear-span spaces underneath, making it ideal for manufacturing machinery assembly lines, office additions, or ground-level forklift operations. A rack-supported mezzanine utilizes the uprights of the pallet racking or shelving below as the structural columns for the floor above. This is the most cost-effective option for pure warehousing operations where high-density storage is required on both levels.
3. What is the typical floor load rating (kPa) required for a standard storage platform?
Load capacity is typically measured in Kilopascals (kPa) or kilograms per square meter (kg/m²). Standard light-duty storage platforms for manual picking operations generally require a rating of 3.0 kPa (approx. 300 kg/m²). Medium to heavy warehousing, where hand-pallets or heavy inventory are stored, demands 5.0 kPa (500 kg/m²) to 10.0 kPa (1,000 kg/m²). For industrial machinery placement, custom structural platforms can exceed 15.0 kPa.
4. How do you design for seismic factors and slab capacity in Melbourne's industrial precincts?
Under AS 1170.4, structural components must factor in localized acceleration coefficients. Our engineering team calculates the seismic force distribution using dynamic software to ensure the bracing, baseplates, and anchorage details hold under stress. Additionally, we analyze the client's concrete floor slab design parameters (typically requiring a minimum slab thickness of 150mm to 200mm and appropriate reinforcing mesh) to prevent localized punching shear failure at column footings.
5. How does importing directly from Kelida's factory compare in lead times and cost to local Victorian steel fabrication?
Importing directly from Kelida's advanced 28,000m² Chinese manufacturing hub provides substantial cost savings (often 30% to 50% lower than localized structural steel fabrication in Melbourne) due to automated robotic production scaling and raw material procurement networks. While shipping times from our Ningbo facility to the Port of Melbourne typically take 3 to 4 weeks, our massive output capacity (15 structural engineers, automated lines) ensures processing and fabrication times are compressed, often resulting in overall project timelines comparable to or faster than local fabricators dealing with supply chain backlogs.
6. What fire safety systems must be integrated into industrial mezzanine layouts under Victorian law?
Under the National Construction Code (NCC) of Australia, if a mezzanine platform's floor area exceeds 200 square meters or represents more than 1/3 of the total floor area of the room it is situated in, it must be designed with specific fire-resistance levels (FRL). Sprinkler and thermal detection systems must be extended to cover the area beneath the platform. In addition, clear travel distances to fire exits must be preserved, and non-combustible materials must be utilized for decking and structural framework.