Explore our heavy-duty engineering solutions built to accommodate optimal warehouse layout configurations.
How Modern Smart Factories are Architecting Space for Maximum SKU Density, Throughput, and Safety.
In the contemporary landscape of global logistics, factory warehouse efficiency is no longer just about storing cargo; it is about managing the spatial logistics velocity. Driven by the rapid growth of e-commerce, the expansion of 3PL (third-party logistics) operations, and the integration of automated guided vehicles (AGVs), the structural demands on physical warehouse footprints have reached an unprecedented level of complexity. According to global logistics infrastructure surveys, optimizing structural warehouse layouts can reduce overall material handling costs by up to 30% and increase cubic space utilization by up to 45%.
Historically, storage layouts focused strictly on horizontal footages. However, today’s industry standards, driven by European (EN) and American (RMI) racking regulations, emphasize three-dimensional cubic optimization. As urban land prices escalate, manufacturers are forced to expand vertically. Implementing the right layout configuration ensures that throughput velocity aligns with the physical boundaries of the facility, mitigating storage "honeycombing" and maximizing the lifetime value of heavy machinery such as reach trucks and automated storage/retrieval systems (AS/RS).
Designing an efficient warehouse requires a meticulous balance between storage density, accessibility, and material handling velocity. Industrial engineers utilize layout configuration types as mathematical templates to organize receiving, sorting, storage, and dispatch flows. The choice of configuration directly influences forklift travel distance, SKU safety margins, and structural steel tolerances.
At Ningbo Kelida Shelf Co., Ltd., we combine architectural modeling with advanced manufacturing. Whether you are dealing with fast-moving consumer goods (FMCG) or high-load industrial machinery parts, the spatial blueprint determines your facility’s throughput efficiency and overhead costs.
A technical analysis of industrial footprints utilized by Tier-1 manufacturers and logistics hubs.
The U-shaped layout is the industry standard for small-to-medium facilities. By sharing the docking bays for receiving (inbound) and shipping (outbound), it optimizes dynamic cross-docking capabilities. It minimizes bottlenecks by keeping the fast-moving items closest to the staging areas.
Optimized for high-volume manufacturing lines. The raw materials enter from one end (inbound), flow through sorting and staging in the middle, and exit as finished goods on the opposite end (outbound). Highly effective for preventing cross-contamination of workflows.
Designed to accommodate acute angle footprints. The flow patterns are separated into two distinct wings, minimizing cross-traffic accidents. It is excellent for manufacturing facilities where raw material preparation requires isolation from final packaging.
Focuses on minimizing long-term storage space. Incoming shipments are directly sorted, staged, and loaded onto outbound trucks with minimal holding time. Ideal for distribution centers managing high-demand consumer packaged goods.
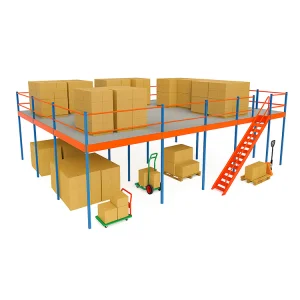
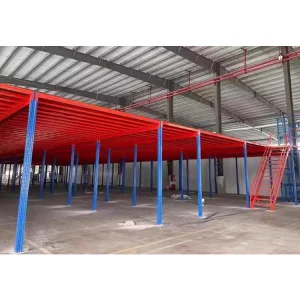
Double or triple your floor space without modifying the external walls. Heavy-duty platforms (supporting up to 500kg/m²) allow companies to place secondary assembly lines or light-parts picking zones directly above primary packing zones.
Combines gravity flow racking with conveyor belt integrations. Designed for fast-paced e-commerce shipping operations, this configuration groups high-velocity SKUs into multi-tier pick modules to dramatically decrease order cycle times.
High-density vertical storage featuring computer-controlled cranes that automatically pick and place pallets. By reducing the required aisle width to mere inches, this layout yields the highest storage density possible in modern warehousing.
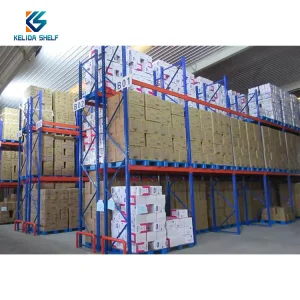
Tailored for Last-In, First-Out (LIFO) or First-In, First-Out (FIFO) material cycles. Forklifts drive directly into the racking lanes to deposit pallets, eliminating operating aisles and maximizing cold-chain or chemical block storage.
Reduces operating aisles down to 1.5 to 1.8 meters. Special VNA reach trucks guided by induction wires or rails traverse high-elevation racking aisles, providing 100% SKU selectivity while retaining high storage density.
An innovative design featuring diagonal aisles set at non-90-degree angles. This layout accelerates travel routes for pallet jacks and forklifts during picking operations, significantly shortening travel distances compared to traditional grid configurations.
A systematic evaluation of layouts to support capital equipment purchasing decisions.
| Layout Type | Space Efficiency | Throughput Speed | Optimal Application | Compatible Racking System |
|---|---|---|---|---|
| U-Shaped | Medium (60-70%) | High | Cross-docking & general retail | Selective Pallet Racking |
| I-Shaped | Medium (65-75%) | Very High | High-volume industrial manufacturing | Heavy-Duty Beam Racking |
| Mezzanine Platform | Extreme (150-200%) | Medium-High | Parts storage, manual order packing | Steel Mezzanine Floors (Kelida 500kg/m²) |
| Drive-In Racking | Very High (80-85%) | Low-Medium | Cold storage, bulk chemical batches | Drive-In Heavy-Duty Rails |
| VNA Layout | High (75-80%) | Medium-High | High-density logistics center | Very Narrow Aisle Racking |
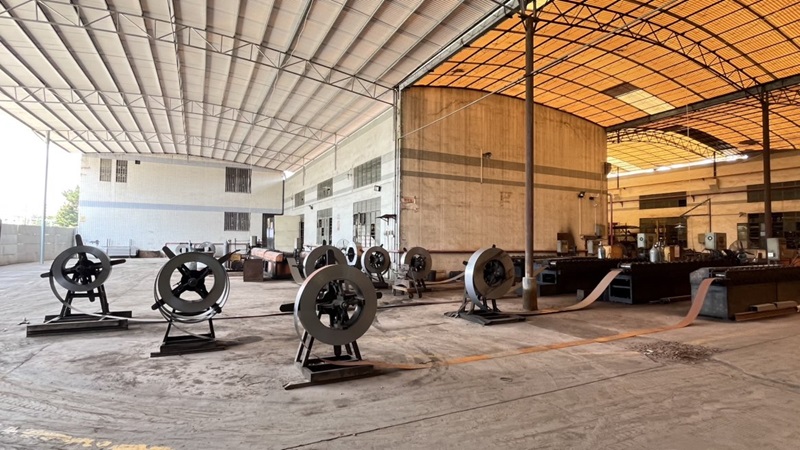
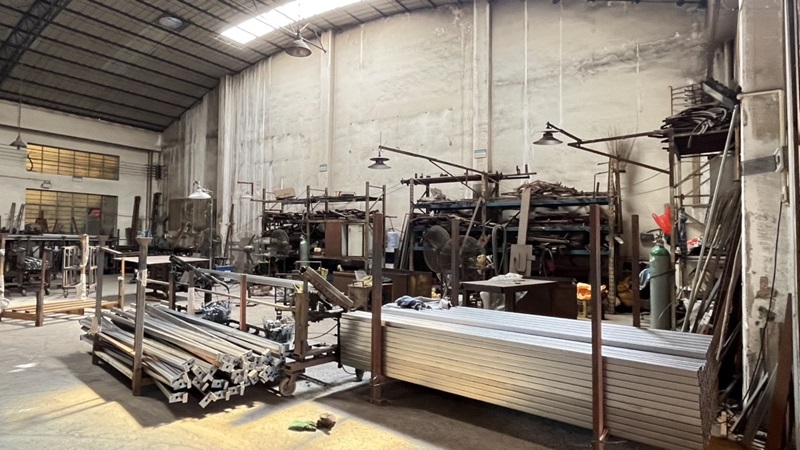
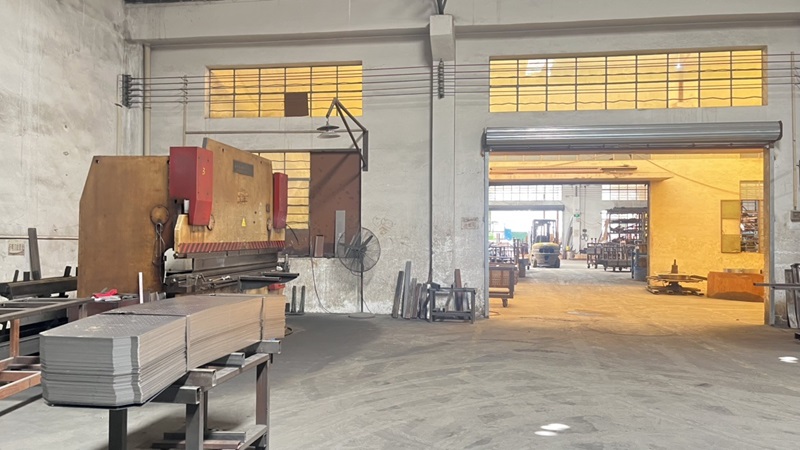
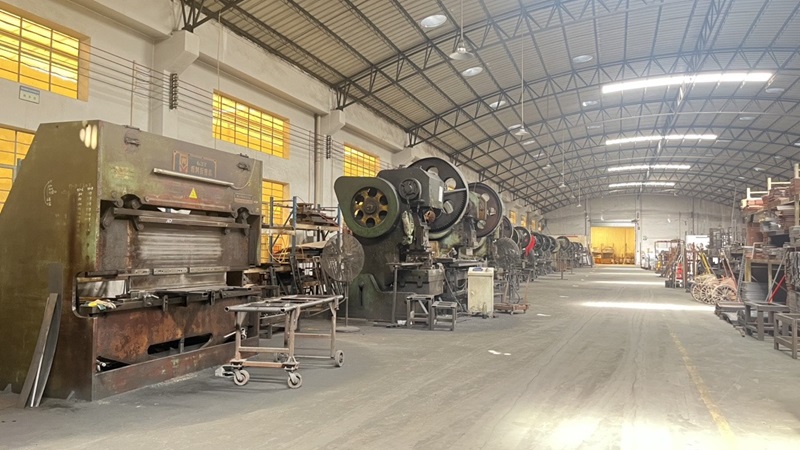
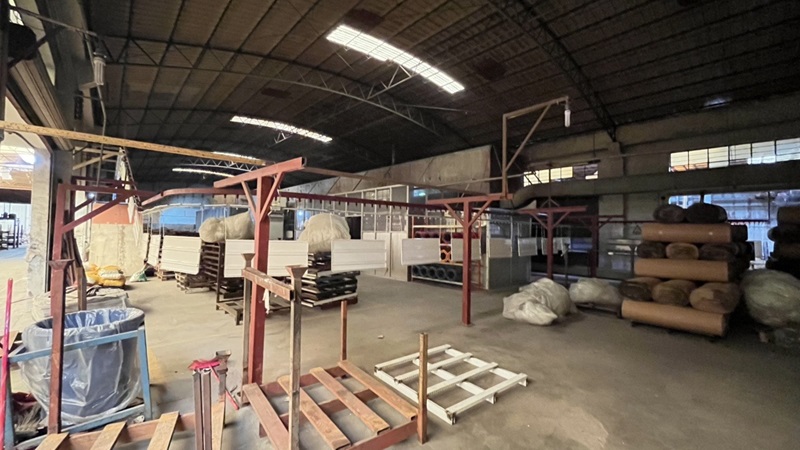
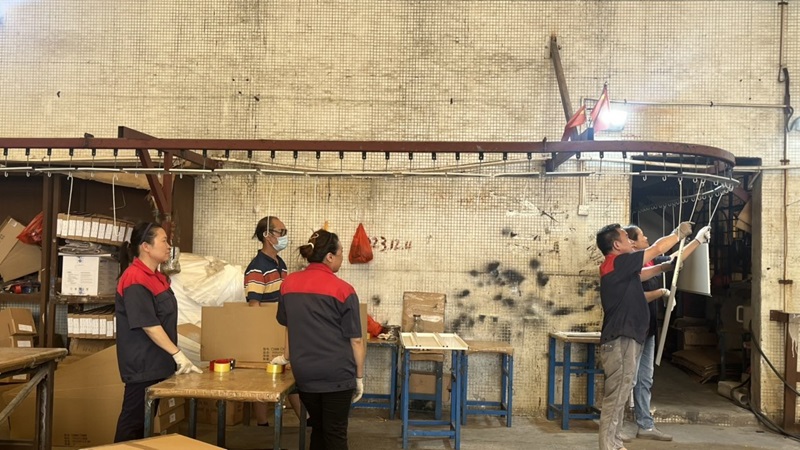
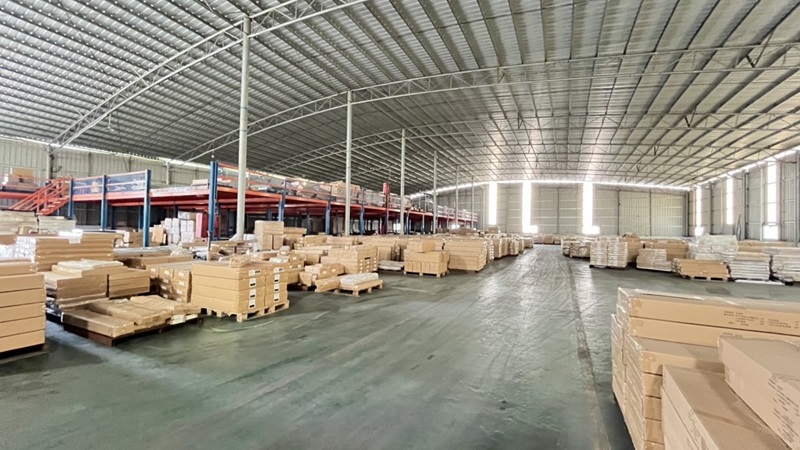
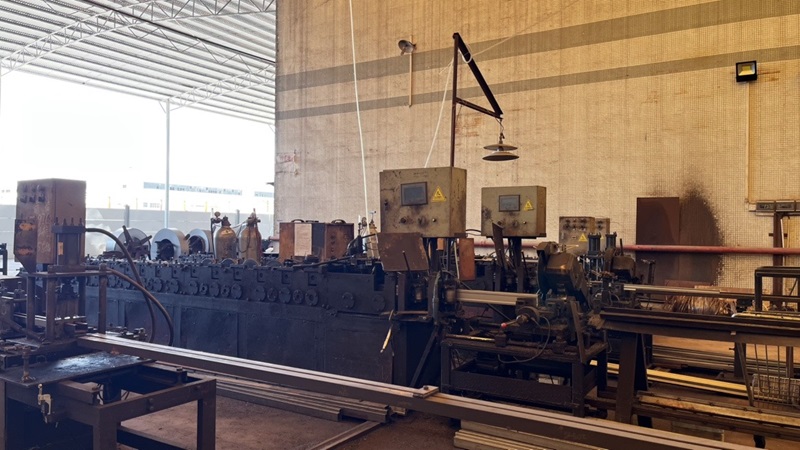
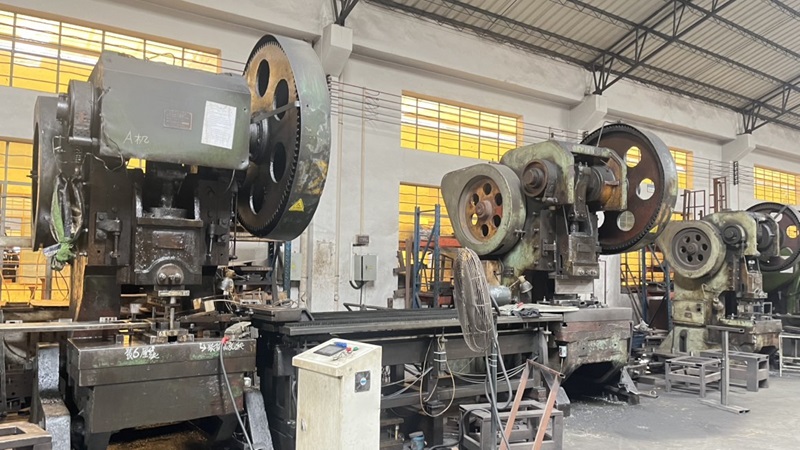
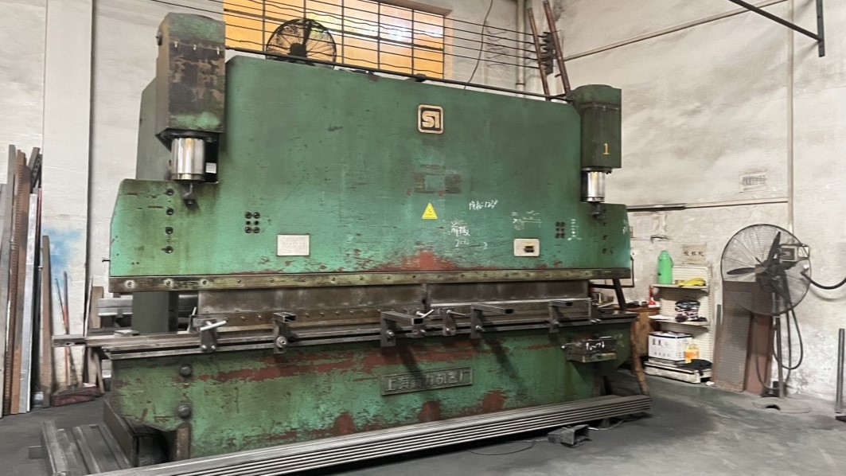
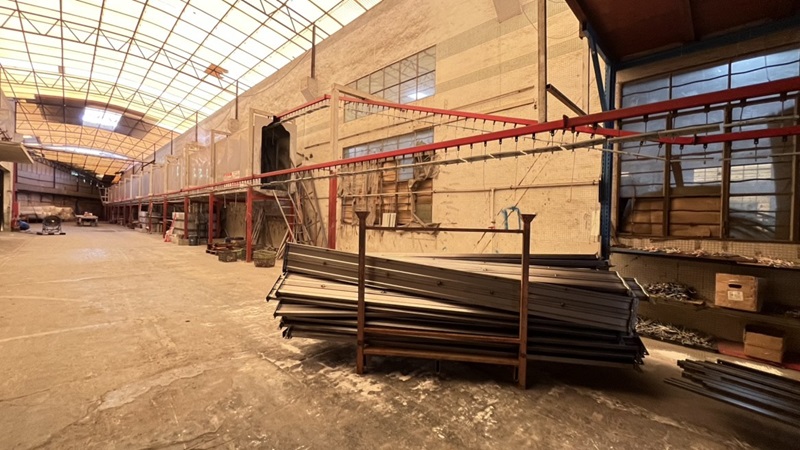
A peek inside our 28,000 square meter ISO-certified manufacturing facility and our state-of-the-art production workflow.
Ningbo Kelida Shelf Co., Ltd. is a leading manufacturer specializing in industrial warehouse racking and heavy-duty storage shelving solutions. Established in 2014, the company operates a modern manufacturing facility spanning 28,000 square meters. Backed by 12 years of industry experience and 8 years of international trade expertise, Kelida has grown into a trusted global supplier, achieving an annual export revenue of over $18 million.
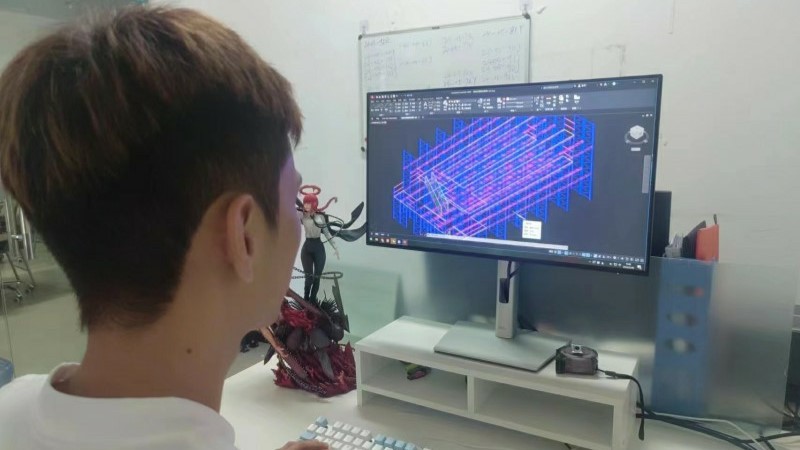
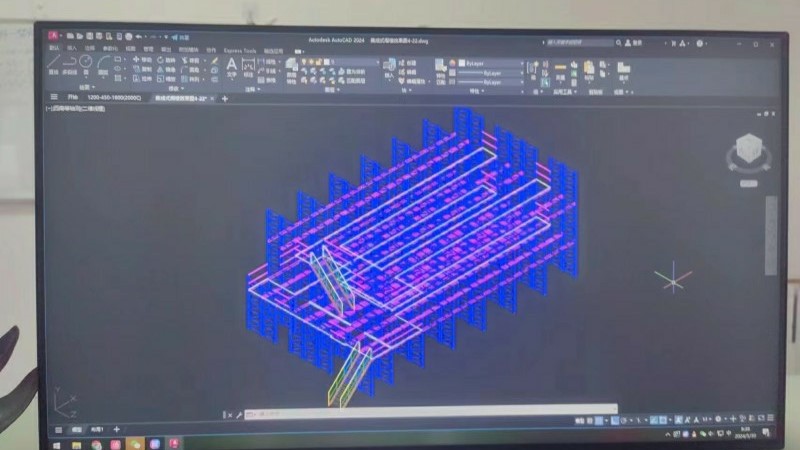
Driven by strong innovation, our experienced R&D team of 15 structural engineers released 35 new storage products last year. We offer complete customization options, including tailored load capacities, dynamic warehouse layouts, custom dimensions, and corrosion-resistant powder coatings. Our integrated supply chain network collaborates with over 650 qualified raw material and component partners, ensuring seamless production cycles and competitive pricing.
Quality control is embedded in every stage of our operations. Supported by a dedicated quality assurance team of 22 QC specialists, we implement rigorous inspection procedures—including raw material tensile testing, automated weld inspection, dynamic load capacity verification, and salt-spray corrosion testing—to guarantee that every rack meets international safety standards.
Where AI-Powered Analytics meets Solid Structural Steel engineering.
The convergence of Industrial IoT (IIoT) and automated racking systems is driving the next generation of warehouse efficiency. As facilities look toward 2026 and beyond, layout structures are transitioning from passive metal frameworks into responsive, data-driven platforms. Structural health monitoring (SHM) systems, using sensors attached directly to high-load beams, now allow warehouse managers to monitor structural deflection and live load variations in real-time, preventing collapse risks under heavy storage conditions.
Furthermore, local safety regulations are tightening worldwide. North American standards enforce strict compliance with RMI (Rack Manufacturers Institute) codes, while European distribution networks require compliance with EN 15512 standards. As custom design support becomes standard, Ningbo Kelida utilizes advanced finite element analysis (FEA) to simulate earthquake loads, vertical buckling limits, and floor slab interactions, ensuring every customized storage installation is engineered for maximum reliability and local compliance.
Clear, direct, and actionable advice from our structural engineers and layout consultants.
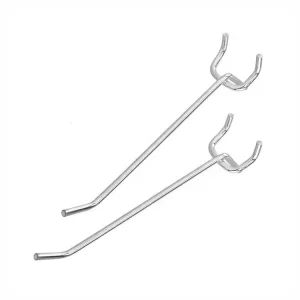
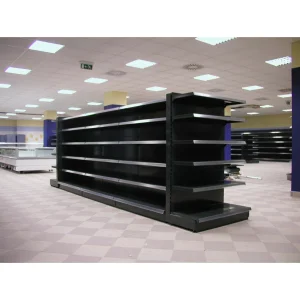
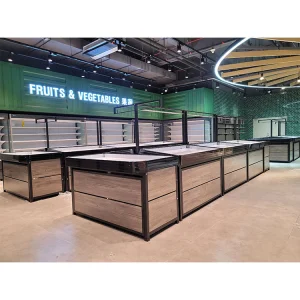
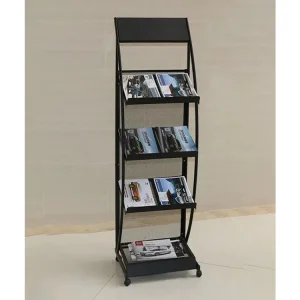
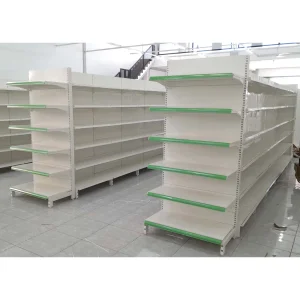
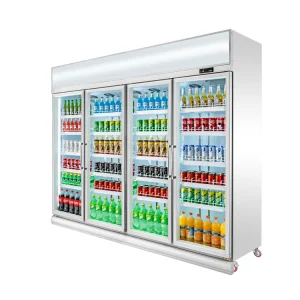
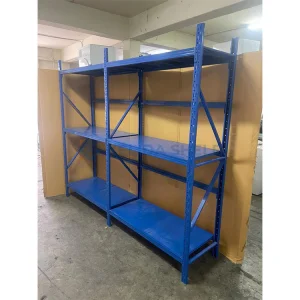
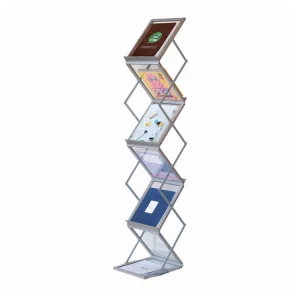
Complete your layout with display systems, supermarket shelves, and commercial display storage options.
 Kelida Racking