A steel platform is a raised structure designed to support people, equipment, materials, or work activities. Steel Platforms appear in factories, warehouses, construction sites, energy facilities, and commercial buildings. They may serve as mezzanines, access walkways, maintenance decks, loading areas, or machine supports. Their purpose sounds simple. The design is not.
A typical platform includes steel beams, columns, joists, decking, guardrails, stairs, and connection hardware. Each component transfers weight through a planned structural path. Engineers consider live loads, equipment vibration, corrosion, impact risks, and local environmental conditions. They also check floor height, access clearance, drainage, and emergency movement. A platform can look strong while carrying an unsuitable load. That assumption can fail.
Reliable design depends on accurate measurements and verified material specifications. Professional engineers usually review drawings, connection details, welds, bolts, and foundation conditions. Applicable building and workplace safety standards must guide the process. Requirements vary by location and use. Therefore, a qualified local review remains essential.
In daily operations, inspection matters as much as installation. Look for cracked welds, loose bolts, bent members, damaged grating, and rust around water traps. Record defects clearly, then control access until they are assessed. Small details matter.
Steel Platforms offer durability and flexible layouts, but they are not maintenance-free. Their performance depends on engineering judgment, suitable fabrication, careful installation, and disciplined inspections. This guide explains their main types, uses, benefits, limitations, and practical safety considerations. It also questions common shortcuts, because a cheaper platform may create higher costs later.
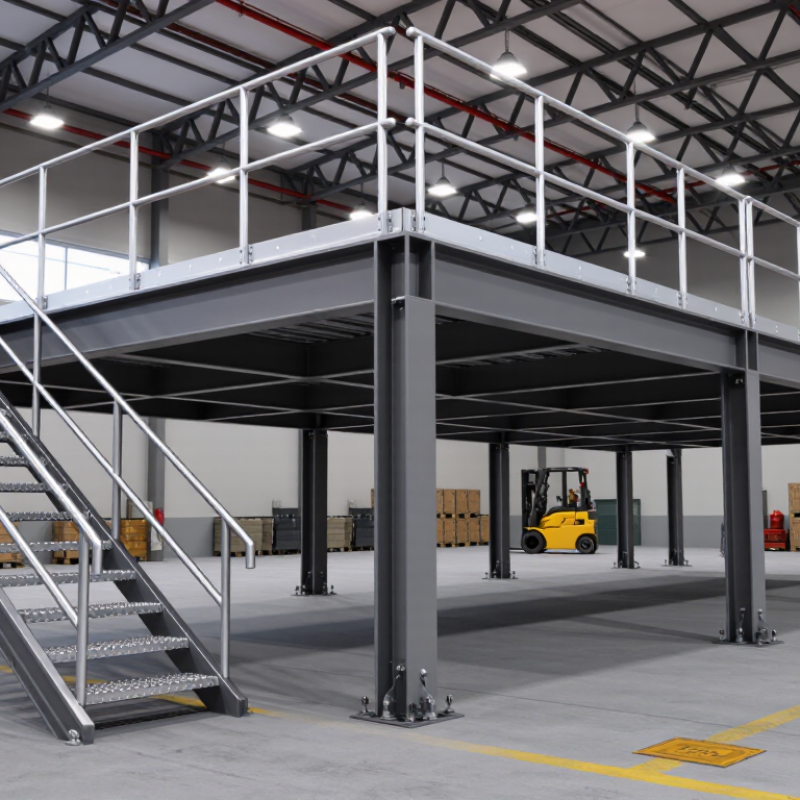
A steel platform is an elevated, load-bearing structure made from steel beams, columns, decking, and connections. It creates a safe working or storage level above the ground. Common applications include equipment access, factory maintenance, warehouse storage, and production areas.
Its basic structure usually begins with primary beams supported by vertical columns. Secondary joists transfer loads to those beams. Decking, often steel grating or plate, forms the walking surface. Guardrails, toe boards, stairs, ladders, and bracing complete the system. Base plates and anchor bolts connect the columns to concrete foundations. According to AISC 360-22, designers must consider strength, stability, serviceability, and connection performance. The design load is not simply the platform’s own weight. Workers, tools, stored materials, vibration, wind, and equipment movement may also act on it.
The scale of steel production supports its continued industrial use. The World Steel Association’s 2024 World Steel in Figures reports about 1.89 billion tonnes of crude steel production in 2023. However, more steel does not mean every platform is properly designed. OSHA requires walking-working surfaces to support their maximum intended load and remain maintained. Field inspections often find overlooked details, especially inadequate bracing or poorly protected edges. A small connection can control the safety of the entire platform. That deserves more attention.
A steel platform is a level structural surface supported by steel beams, columns, braces, and a deck. The chart shows representative minimum uniformly distributed live loads listed in IBC 2021 Table 1607.1, expressed in pounds per square foot (psf). Actual platform design must be verified against the applicable local building code, equipment loads, impact loads, guardrail loads, and structural requirements.
A steel platform is a raised, load-bearing structure used for work, access, storage, or equipment support. Its steel frame usually combines beams, columns, decking, stairs, and guardrails. The World Steel Association reported 1.89 billion tonnes of crude steel production in 2023. This scale reflects steel’s continuing role in industrial construction. Yet platform selection depends on loads, span, corrosion, vibration, and worker movement.
Main types of steel platforms serve different operational needs. A mezzanine platform adds storage or production space above a factory floor. It often uses columns, steel joists, and metal decking. An access platform surrounds tanks, conveyors, and machines. It gives technicians safer standing space during inspection. A catwalk provides narrow, continuous travel between process areas. Loading platforms support pallet transfer and vehicle access. Temporary work platforms are lighter and easier to relocate, but they may require more frequent inspections. In practice, these categories overlap. That is where mistakes begin.
Tips: Confirm live loads using ASCE 7-22 or the governing design standard. Check guardrails, toe boards, stairs, and clearances against local requirements. OSHA’s 1910.23 standard addresses fall protection for many workplace walking surfaces. Keep inspection records, especially near chemicals or outdoor equipment. Look for rust around welds, bolt holes, drainage points, and deck edges. A platform can appear strong while hidden corrosion reduces its capacity. Engineers should verify the existing structure, not rely on visual confidence alone.
| Platform Type | What It Is | Typical Uses | Common Structural Features | Main Benefits | Important Design Considerations |
|---|---|---|---|---|---|
| Mezzanine Platform | A raised, intermediate floor installed within a building or warehouse to create additional usable space. | Storage, production areas, offices, inventory handling, and warehouse expansion. | Steel columns, primary beams, secondary joists, deck panels, stairs, handrails, and edge protection. | Adds floor area without extending the building footprint and can often be adapted to existing spaces. | Building height, column locations, floor loading, fire protection, access, and local building regulations. |
| Access Platform | A platform designed to provide safe personnel access to elevated equipment, valves, controls, or service points. | Factories, utility plants, process facilities, tank areas, and equipment rooms. | Grating or checker plate flooring, stairs or ladders, guardrails, toe boards, and supporting steel frames. | Improves inspection and operating access while reducing the need to work from temporary equipment. | Slip resistance, clearances, fall protection, stair geometry, drainage, corrosion exposure, and emergency access. |
| Work or Maintenance Platform | A fixed or movable elevated work surface that supports personnel, tools, and maintenance activities. | Equipment servicing, machine maintenance, assembly, inspection, and repair work. | Steel frame, anti-slip deck, guardrails, access stairs, lifting points, and sometimes wheels or adjustable supports. | Provides a stable working position and can improve worker productivity and ergonomic conditions. | Rated personnel and tool loads, platform stability, working height, wheel locking, and protection from falling objects. |
| Catwalk Platform | A narrow, elevated walkway used to connect work areas or provide access along machinery and structures. | Conveyors, warehouses, industrial plants, storage systems, bridges, and utility installations. | Long-span beams, steel grating, guardrails on exposed sides, toe boards, and connecting stairs or ladders. | Creates continuous access between locations while keeping floor-level areas clear for operations. | Walking width, vibration, deflection, escape routes, headroom, drainage, and resistance to impact or corrosion. |
| Loading Platform | A reinforced platform used to transfer materials between vehicles, buildings, storage areas, or different floor levels. | Warehouses, distribution centers, freight handling areas, and industrial loading zones. | Heavy steel beams, deck plates or grating, edge protection, loading gates, bumpers, and sometimes dock equipment. | Supports repeated material movement and helps organize loading and unloading operations. | Forklift and pallet loads, vehicle impact, level differences, edge safety, drainage, and traffic separation. |
| Equipment Support Platform | A structural steel platform designed to carry mechanical, electrical, processing, or utility equipment. | Pumps, compressors, generators, air-handling units, tanks, piping systems, and electrical equipment. | Steel beams, equipment seats, base plates, bracing, vibration-control details, and maintenance access areas. | Uses vertical space efficiently and provides a dedicated, accessible support structure. | Static and dynamic loads, vibration, equipment anchorage, maintenance clearances, piping forces, and foundation capacity. |
| Stair and Tower Platform | A vertical steel structure combining stairs, landings, and elevated platforms for access between levels. | Industrial buildings, tanks, silos, process equipment, warehouses, and multi-level facilities. | Stringers, stair treads, landings, columns, cross-bracing, handrails, and protective barriers. | Provides dependable vertical circulation and can integrate several access points into one structure. | Stair slope, landing size, guardrail height, wind loads, sway, emergency egress, and foundation design. |
| Outdoor Steel Platform | An exterior elevated platform designed for access, observation, storage, equipment support, or service work. | Rooftops, utility sites, industrial yards, telecommunications installations, and exterior service areas. | Hot-dip galvanized or coated steel, open grating, bracing, guardrails, stairs, and weather-resistant connections. | Withstands outdoor operating conditions and provides long-term access without occupying ground-level space. | Wind, snow, rain, ultraviolet exposure, corrosion protection, drainage, thermal movement, and foundation anchorage. |
| Temporary or Modular Platform | A demountable steel platform assembled from standardized components for short-term or changing requirements. | Construction, shutdown maintenance, events, temporary storage, and rental applications. | Bolted frames, adjustable supports, removable decking, modular guardrails, and reusable connections. | Fast installation, relocation, reuse, and easier adaptation to changing site layouts. | Assembly instructions, component compatibility, base stability, anchorage, inspection, and clearly defined load limits. |
Note: Platform capacity, dimensions, materials, connections, and safety features must be determined through project-specific structural design and applicable local codes.
What Is a Steel Platform and How Is It Used?
A steel platform is a raised working surface supported by beams, columns, braces, and connections. Engineers use it for equipment access, inspection, storage, and maintenance. Its main material is structural carbon steel, selected for strength, weldability, and availability. According to the World Steel Association’s 2024 World Steel in Figures, global crude steel production reached about 1.89 billion tonnes in 2023. This scale supports steel’s continuing role in industrial construction, although production volume does not guarantee good platform design.
Typical platforms combine primary beams, secondary joists, checker plate or open grating, stairs, handrails, base plates, and anchor bolts. Welded joints provide stiffness, while bolted connections can simplify field installation and future changes. Hot-dip galvanizing or a suitable coating may protect exposed steel from moisture and corrosion. The AISC Steel Construction Manual emphasizes connection design, load paths, stability, and serviceability. These details matter under vibration, equipment loads, wind, and repeated foot traffic. A clean layout can still fail in practice. Poor drainage, awkward access, or one missing brace may create expensive problems.
Tips: Confirm dead loads, live loads, maintenance loads, and local environmental conditions before fabrication. Leave inspection space around welds and bolts. Check grating openings against tool sizes and fall protection needs. Review the platform with installers, not only designers. Their practical feedback often reveals conflicts drawings miss.
A steel platform is an elevated working surface supported by beams, columns, braces, and connections. Its design starts with the real task: people, storage, machinery, vibration, and maintenance access. The World Steel Association reported 1.89 billion tonnes of crude steel production in 2023. That scale supports steel’s availability, but material supply does not replace careful engineering.
Designers calculate dead loads, live loads, wind, seismic forces, and equipment impact. They then select steel sections, deck plates, grating, stairs, and guardrails. Connections need special attention. Bolted joints may simplify field assembly, while welded joints can improve continuity but require controlled fabrication. AISC design guidance emphasizes checking strength, stability, serviceability, and constructability together. A platform that passes strength checks may still feel uncomfortable under vibration.
Details matter.
Fabricators cut and drill members from approved drawings, then inspect dimensions, welds, coatings, and bolt installation. The American Institute of Steel Construction’s quality guidance treats traceability and inspection records as essential controls. OSHA rules commonly require guardrails around open-sided walking surfaces, with top rails near 42 inches high. Site conditions can still expose mistakes. A column may conflict with piping, or drainage may be overlooked. I would revisit those details before installation, because redesigning steel on site is slow, expensive, and sometimes unsafe. A practical platform leaves enough clearance for tools, hands, doors, and future maintenance.
A steel platform is a raised working surface built from steel beams, columns, decking, and guardrails. It can support people, equipment, storage, or maintenance activities. In warehouses, platforms create overhead work areas without expanding the building footprint. Factories use them around machines, tanks, conveyors, and inspection points. Construction teams may install temporary platforms for controlled access, but temporary does not mean casual.
Load capacity must be calculated before installation. Engineers consider workers, tools, stored materials, vibration, and possible impact. The supporting floor and connections also require inspection. Guardrails, midrails, and toe boards help prevent falls and falling objects. Access stairs are usually safer than improvised ladders. Keep walkways clear. Slippery steel needs suitable grating, drainage, or anti-slip treatment. Local building and workplace regulations should guide the design and inspection schedule.
Small details matter. A loose bolt, damaged weld, or missing toe board can create serious risk. Inspect the platform before each shift, especially after modification, impact, or severe weather. Workers need clear training on load limits, access routes, and emergency procedures. In practice, teams sometimes trust a platform because it looks strong. That judgment can be wrong. Steel may hide corrosion beneath paint, and overloaded areas may show little warning. Records of inspections, repairs, and approved changes make safety decisions more reliable.
It is a raised work area for equipment access, inspection, storage, and maintenance. Workers may use it beside tanks, conveyors, or machinery. A clean layout helps. However, appearance alone proves little.
Typical components include beams, columns, braces, joists, decking, stairs, handrails, base plates, and anchor bolts. Open grating improves drainage and visibility. Checker plate provides a more continuous walking surface. Each component must connect properly.
Designers should consider platform weight, workers, tools, stored materials, equipment, vibration, wind, and possible impacts. Maintenance loads can be higher than daily walking loads. Do not guess capacity. Small assumptions can become costly.
Welded connections can provide stiffness and continuity when fabrication is carefully controlled. Bolted connections may simplify field assembly and later changes. Both require inspection. One loose bolt matters.
Protective coatings or hot-dip galvanizing can reduce corrosion from moisture. Good drainage prevents water from collecting around joints and columns. Inspect beneath paint, not only visible surfaces. Hidden rust can surprise you.
Guardrails, midrails, and toe boards help protect workers and prevent falling objects. Suitable grating or anti-slip treatment can reduce slipping risks. Stairs are generally safer than improvised ladders. Keep walkways clear.
Inspect it before each shift and after modification, impact, or severe weather. Check welds, bolts, grating, handrails, stairs, coatings, and drainage. Record repairs and approved changes. Records make judgment easier.
Designers may overlook piping conflicts, tool clearance, door movement, drainage, or inspection access. Grating openings should not trap tools or create fall hazards. Installers often notice these problems earlier. I would ask them sooner.
Steel Platforms are elevated structures designed to provide safe, stable working, operating, or storage areas above ground level. Their basic structure typically includes horizontal deck surfaces, vertical supports, beams, columns, stairs, handrails, and protective barriers. Depending on their purpose, they may be fixed, movable, freestanding, suspended, or integrated into industrial equipment and buildings. Common materials include structural steel, galvanized steel, stainless steel, grating, checker plate, and other components selected for strength, durability, and resistance to environmental conditions.
The design and construction of Steel Platforms require careful consideration of load capacity, dimensions, access, stability, corrosion protection, and the surrounding work environment. Engineers usually plan the structure according to expected personnel, equipment, and material loads, while builders assemble and secure each component using suitable connections and supports. These platforms are widely used in factories, warehouses, construction sites, maintenance areas, processing facilities, and transportation infrastructure. Safety requirements commonly include guardrails, toe boards, non-slip surfaces, secure stairs, adequate lighting, routine inspections, and clear load limits to reduce the risk of falls, structural failure, and workplace accidents.

Kelida Racking